

EU production
MTB 105 Barn House (105 sqm, 3 bdr)
MTB 105 Barn House (105 sqm, 3 bdr)
Δεν ήταν δυνατή η φόρτωση της διαθεσιμότητας παραλαβής
MTB 105 Barn House
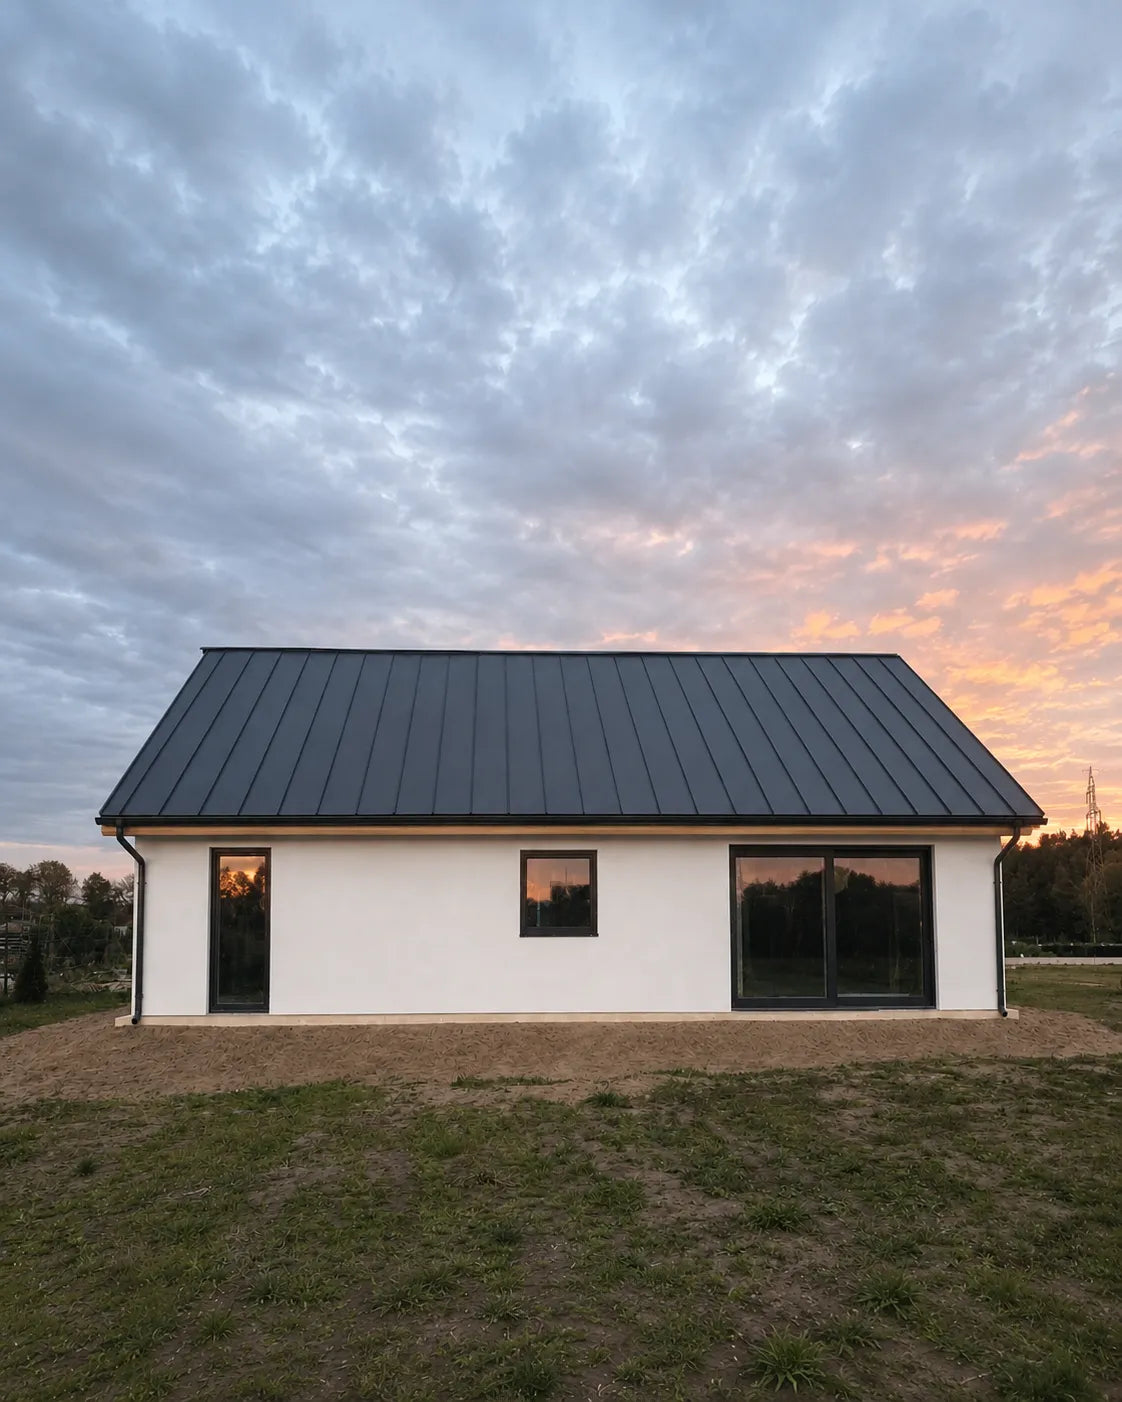
A spacious single-storey family house built for households who want real square metres, several separate rooms, and no staircase to plan around. The footprint gives a clear split between the shared living zone and the more private part of the house, with a central hallway connecting a series of independent rooms — the layout leaves genuine room to arrange bedrooms, a children's room, a home office or extra guest space to suit the household, rather than locking everyone into a single fixed floor plan.
At the heart of the house is an open, generous living zone combining lounge, dining and kitchen — the kind of space that anchors daily life for a family. The rest of the plan gives flexibility for however many bedrooms and additional rooms the household needs. Every essential living function sits on one level, making the house equally comfortable for a young family, a couple planning to stay for decades, or anyone who simply prefers not to live with stairs. At 8.25 × 12.0 m, the building keeps a simple, modern gable form under a classic 35° roof — timeless enough to sit comfortably in either a contemporary or a more traditional setting.
TECHNICAL SPECIFICATIONS
Total / building area: 105 m² | Usable area: 90 m²
External dimensions: 12.0 × 8.25 m | Ridge height 6.19 m, roof pitch 35°
Layout: single storey — open living zone (lounge, dining, kitchen) plus several independent rooms with central hallway; room configuration flexible to suit bedrooms, home office or guest space
Wall system: SIP panels (10 cm EPS core) for external and partition walls, on a certified C24 kiln-dried Scandinavian timber frame, plus a full external thermal render system
Wall thickness: 32 cm (25 cm total insulation) | Roof thickness: 29 cm (23 cm insulation)
Thermal performance: walls U 0.18 W/m²K (R 5.56 m²K/W), roof U 0.14 W/m²K (R 7.14 m²K/W)
Roof and facade: standing-seam metal roofing, anthracite matt, with a Scandinavian spruce timber roof soffit; external thermal render system with white silicone finish; anthracite window sills and colour-matched trim; metal gutter system matched to the roof geometry
Windows and doors: triple-glazed PVC units, anthracite outside / white inside; reinforced anthracite security entrance door with full ironmongery set
Set weight: heaviest structural elements up to ~75 kg (large front glazing units require 3–4 people to install)
Foundation: concrete slab recommended (slab design and technical guidelines provided)
Production time: up to 60 days | Assembly: from 2 people, approx. 12 days | Warranty: up to 25 years on structure and key elements, including self-assembly
DELIVERY OPTIONS
Option 1 — Self-Assembly Kit. The complete flat-pack set to bring the house to a closed, weather-tight shell: SIP panels, structural timber, roofing, the full external thermal render system, windows and the entrance door, membranes, flashings, gutters and every fixing — foam, silicone, staples, screws — with a step-by-step illustrated manual, 2D technical drawings and a full bill of materials. One complete MTB 105 kit fits into a single 40HC container. With the detailed manual, a crew of two can typically close the shell in around 12 days. Interior partitions to your chosen room layout, insulation finishing, electrical and plumbing rough-in remain the client's scope.
Option 2 — Turnkey. Everything in the kit, plus delivery to your plot, assembly, interior finishing to your chosen layout, electrical and plumbing preparation, and a fitted bathroom.
NOTE
Self-Assembly Kit price includes: all materials to a closed shell state, assembly manual.
Excludes: VAT, delivery, foundation, assembly works, interior finishes, electricity and plumbing.
Turnkey price includes: delivery to the plot, assembly, interior finishing, electrical and plumbing preparation, fitted bathroom.
Excludes: VAT, permits, foundation, septic, appliances, furniture.