

EU production
MTB A Frame House (33 sqm, studio + mezzanine)
MTB A Frame House (33 sqm, studio + mezzanine)
Δεν ήταν δυνατή η φόρτωση της διαθεσιμότητας παραλαβής
MTB A Frame House is built for a plot where the house itself is meant to make a statement: a compact holiday home, a guest studio, a short-term rental unit or a design-forward office, all in one unmistakable shape.
The ground floor is an open studio combining a living area with a kitchenette and a full bathroom. A staircase leads up to an open mezzanine — a private loft for sleeping or simply unwinding, lit by the same full-height glazing below and by an additional roof window that pulls even more daylight into the upper level. There is no rigid room-by-room layout here: the space is designed to be furnished and used the way the owner sees fit, whether as a single open bedroom loft, a reading nook, or a small studio workspace.
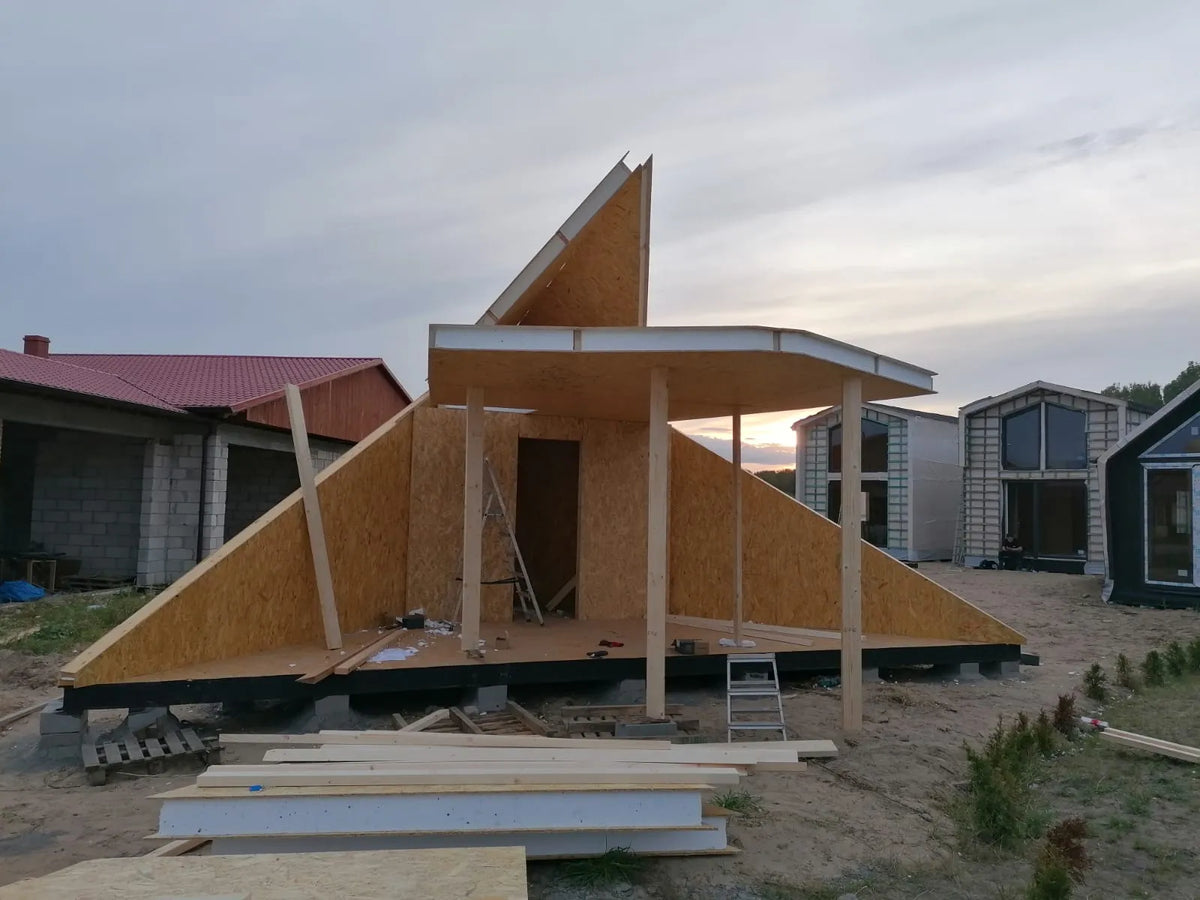
Build quality follows the same standard across the MTB range. The frame is certified C24 kiln-dried Scandinavian structural timber; external walls, partitions, the mezzanine floor and the roof are SIP panels with a 15 cm EPS core (U 0.23 W/m²K on both walls and roof). All windows are triple-glazed PVC units, anthracite outside and white inside, plus a triple-glazed timber roof window over the mezzanine. The entrance door is a reinforced anthracite security door. Every element in the kit — down to the fixings — is prefabricated, numbered and matched to its assembly stage; most structural panels weigh under 75 kg and can be handled without a crane, though the large front glazing needs 3–4 people and glass suction lifters.
TECHNICAL SPECIFICATIONS
Total area: 33 m² | Building footprint: 20 m²
Ground floor usable area: 16 m² | Mezzanine floor area: 13 m² (ceiling height 1.60 m)
External dimensions: 6.9 × 9.1 m | Ridge height 5.38 m, roof pitch 50°
Layout: ground floor — open living area with kitchenette and bathroom; mezzanine — open sleeping / rest loft
Wall system: SIP panels — external walls, partitions, mezzanine floor and roof, on a certified C24 kiln-dried Scandinavian timber frame
Wall thickness: 24.2 cm (15 cm insulation core) | Roof thickness: 25.4 cm (15 cm insulation core)
Thermal performance: walls and roof U 0.23 W/m²K (R 4.35 m²K/W)
Roof and facade: standing-seam metal cladding, anthracite matt, continuous across roof and walls; anthracite window sills and colour-matched trim
Windows and doors: triple-glazed PVC units, anthracite outside / white inside, plus a triple-glazed timber roof window; reinforced anthracite security entrance door with full ironmongery set
Set weight: heaviest structural elements up to ~75 kg (large front glazing units require 3–4 people to install)
Foundation: concrete slab recommended; a SIP floor option (on point supports) is also available for sloped or hard-to-build plots
Production time: up to 35 days | Assembly: from 2 people, approx. 8 days | Warranty: up to 25 years on structure and key elements, including self-assembly
DELIVERY OPTIONS
Option 1 — Self-Assembly Kit. The complete flat-pack set to bring the house to a closed, weather-tight shell: SIP panels, structural timber, roofing and facade cladding, windows and the entrance door, membranes, flashings and every fixing — foam, silicone, staples, screws — with a step-by-step illustrated manual, 2D technical drawings and a full bill of materials. Every element is prefabricated and numbered to its assembly stage; a crew of two can typically close the shell in around 8 days. Interior partitions, insulation finishing, electrical and plumbing rough-in remain the client's scope.
Option 2 — Turnkey. Everything in the kit, plus delivery to your plot, assembly, interior finishing (waterproof and fireproof decorative panels, SPC 4 mm composite vinyl flooring), complete internal wiring with sockets, switches and a main control panel, full plumbing preparation with PPR pipes, and a fitted bathroom: toilet, shower tray with cabin, mounted sink and quality mixers. AC provision included (device not included).
NOTE
Self-Assembly Kit price includes: all materials to a closed shell state, assembly manual.
Excludes: VAT, delivery, foundation, assembly works, interior finishes, electricity and plumbing.
Turnkey price includes: delivery to the plot, assembly, interior finishing, electrical and plumbing preparation, fitted bathroom.
Excludes: VAT, permits, foundation, septic, appliances, furniture.