

EU production
MTB ONE PLUS Barn House (42.8 sqm, 1 bdr mezzanine)
MTB ONE PLUS Barn House (42.8 sqm, 1 bdr mezzanine)
Δεν ήταν δυνατή η φόρτωση της διαθεσιμότητας παραλαβής
MTB ONE PLUS Barn House
A compact barn-style house that lives much larger than its footprint. The ground floor is an open-plan living space with a kitchen, a dining area and a lounge zone, plus a full bathroom. A staircase leads to a mezzanine occupying half of the house — a private sleeping level lit by two opening skylights and a fixed glazed gable. The ceiling is 2.5 m under the mezzanine and around 5 m at the ridge, so the main room feels open and airy rather than "tiny".
A full-height glazed unit (2.4 × 2.5 m) connects the living room to the outdoor area, turning the plot into a natural extension of the house. It works equally well as a guest house, a holiday rental unit or a compact permanent home.
Every element is prefabricated at an EU factory: panels, timber, roofing, windows, fixings — all cut, numbered and matched to a step-by-step illustrated assembly manual. The heaviest element weighs just 70 kg, so no crane is required on site.
TECHNICAL SPECIFICATIONS
Building area: 35 m² | Usable area: 42.8 m² (incl. mezzanine)
External dimensions: 4.94 × 6.91 m, ridge height ~5 m, roof pitch 18°
Wall system: SIP panels (OSB3 12 mm / 150 mm insulation / OSB3 12 mm) for external walls, partitions, mezzanine floor and roof
Frame: certified C24 structural timber (kiln-dried)
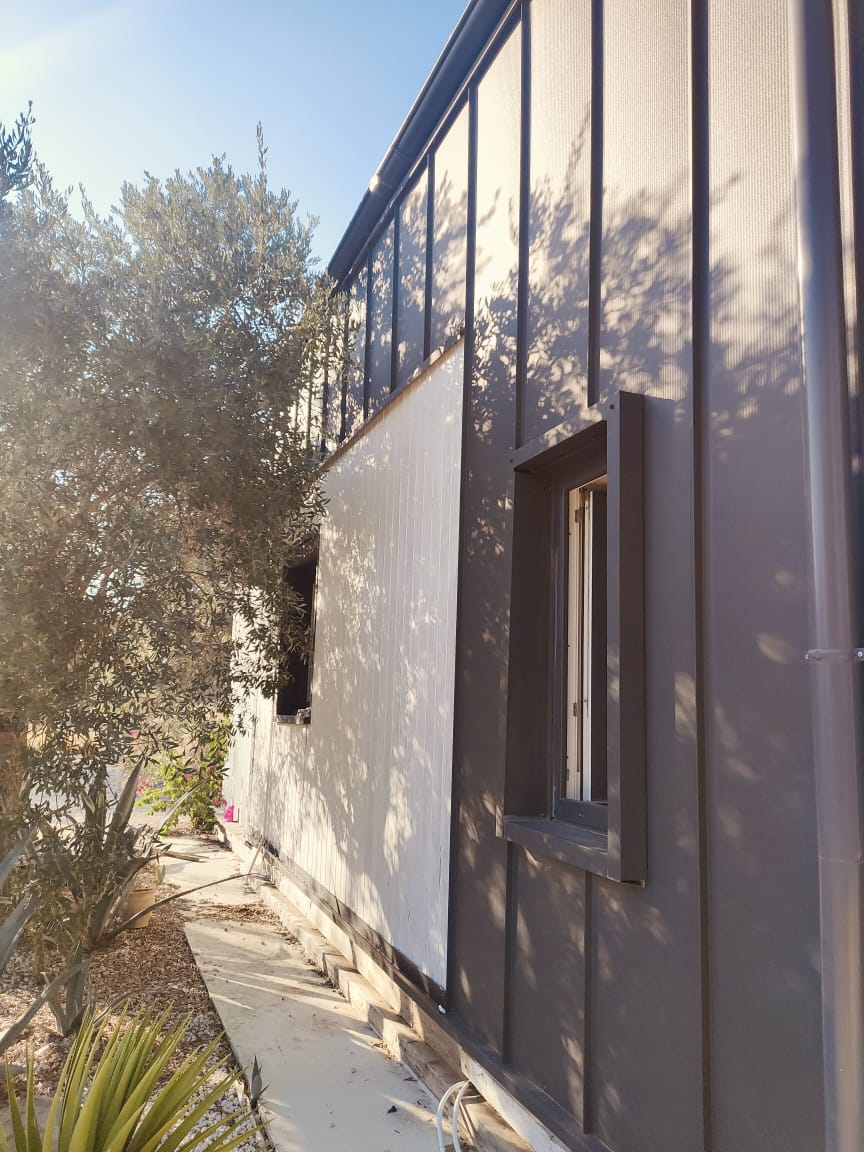
Roof and facade: standing seam metal sheets, anthracite matt (RAL 7016) + vertical pine cladding
Thermal performance: walls U 0.23 W/m²K (U 0.18 with external thermal layer), roof up to U 0.15
Windows and doors: double-glazed PVC units, anthracite outside / white inside — 2 opening skylights (68 × 118 cm), glazed balcony unit (240 × 250 cm), bathroom window, security entrance door (90 cm wide, 55 mm core)
Set weight: 7,000 kg (heaviest element 70 kg)
Foundation: concrete slab recommended (slab design provided)
Production time: 28 days | Warranty: 3 years
DELIVERY OPTIONS
Option 1 — Self-Assembly Kit. The complete flat-pack set to bring the house to a closed, weather-tight shell: SIP panels, structural timber, roofing and facade materials, membranes, all windows and doors, external thermal layer with mesh and glue, and every fixing down to foams, tapes and screws. With the detailed manual, a professional crew erects the shell in about 6 days; an owner with basic construction skills — in 10–12 days.
Option 2 — Turnkey. Everything in the kit, plus delivery to your plot, assembly, interior finishing (waterproof and fireproof decorative panels, SPC 4 mm composite vinyl flooring), complete internal wiring with sockets, switches and a main control panel, full plumbing preparation with PPR pipes, and a fitted bathroom: toilet, shower tray with cabin, mounted sink and quality mixers. AC provision included (device not included).
NOTE
Self-Assembly Kit price includes: all materials to a closed shell state, assembly manual.
Excludes: VAT, delivery, foundation, assembly works, interior finishes, electricity and plumbing.
Turnkey price includes: delivery to the plot, assembly, interior finishing, electrical and plumbing preparation, fitted bathroom.
Excludes: VAT, permits, foundation, septic, appliances, furniture.