

EU production
Tartarus Modern Residence (92.8 sqm, 2 bdr)
Tartarus Modern Residence (92.8 sqm, 2 bdr)
Κανονική τιμή
€110.000,00 EUR
Κανονική τιμή
Τιμή έκπτωσης
€110.000,00 EUR
Ποσότητα
Δεν ήταν δυνατή η φόρτωση της διαθεσιμότητας παραλαβής
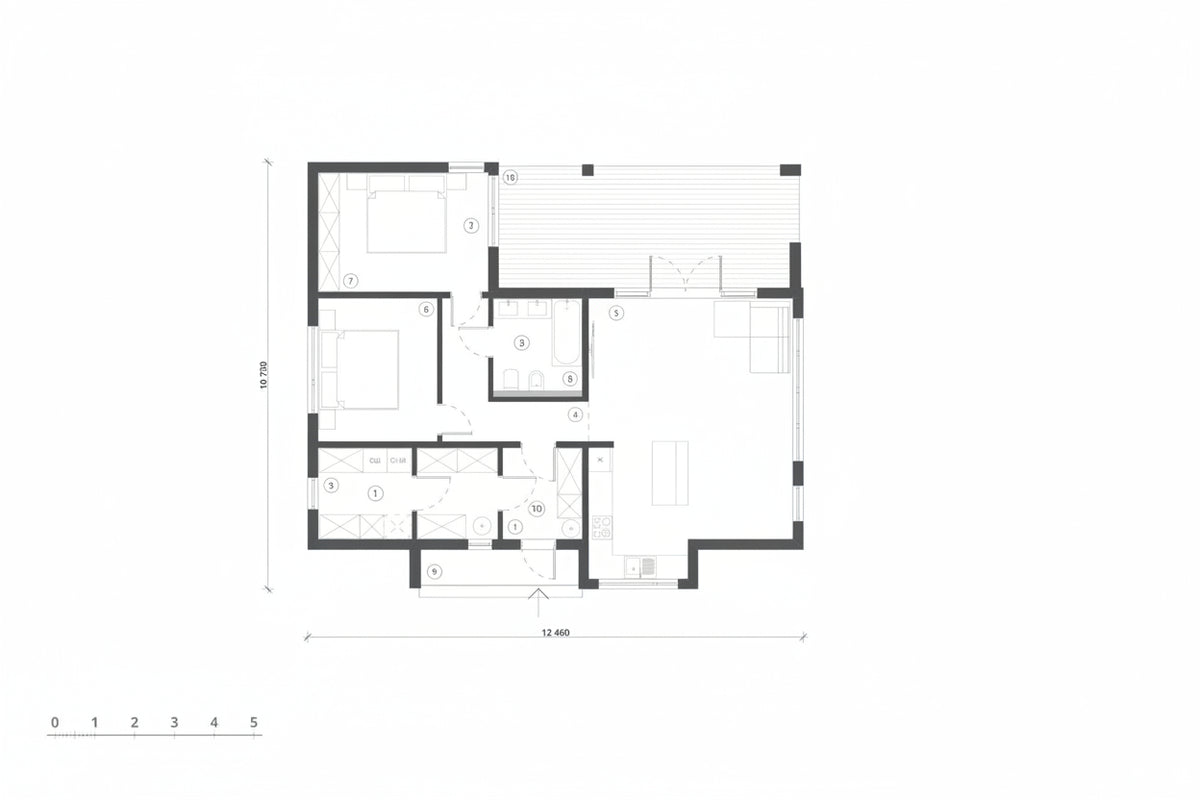
The Tartarus is a spacious 92.8 m² energy-efficient residence designed for modern family living, long-term comfort, or premium rental portfolios. Featuring a minimalist architectural volume with natural timber accents, the home offers an intelligent split layout separating the active living spaces from the quiet night zone. Complete with a large 24.2 m² outdoor terrace designed for poolside transition and Mediterranean relaxation, the Tartarus redefines modern indoor-outdoor living.
Why the Tartarus Residence Stands Out
- Zoned Architectural Floor Plan: Features an open-plan 33.6 m² social living core combined with a private night zone containing two dedicated bedrooms (10.8 m² and 12.8 m²).
- SIP Thermal Shell Performance: Constructed with 120 mm insulated SIP panel wall systems over dry, planed, and calibrated structural timber for optimal four-season energy retention.
- Refined Exterior Design: Clean architectural aesthetics blending crisp modern surfaces with natural wood detailing.
- Seamless Terrace Flow: Direct access to an expansive 24.2 m² platform, ideal for outdoor lounge furniture and direct poolside connection.
- Turnkey Interior Safety & Comfort: Finished internally with waterproof, fireproof decorative panels and 4 mm SPC composite vinyl flooring throughout.
Technical Specification & Layout
- Model Name: Tartarus Modern Residence (92.8 sqm, 2 bdr)
- Total House Area: 92.8 m²
- Open Living & Kitchen Area: 33.6 m² (Spacious zone with room for a large sofa, entertainment setup, and a full 6-person dining suite)
- Master Bedroom: 12.8 m²
- Second Bedroom: 10.8 m²
- Terrace Area: 24.2 m² (Spacious platform with direct pool/garden connection)
- Wall System: High-performance SIP panels with 120 mm insulation core
- Structural Frame: Dry, planed, and calibrated structural timber frame
- Exterior Facade: Architectural metal sheets combined with natural wooden cladding
- Interior Walls: Waterproof and fireproof decorative panels
- Flooring: 4 mm SPC composite vinyl flooring throughout interior spaces
- Glazing: Energy-efficient double-glazed window–door units
Turnkey Systems & Equipment Included
- Fully Fitted Bathroom: Equipped with toilet, shower tray with cabin, mounted sink, and quality mixers.
- Plumbing Infrastructure: Complete internal PPR piping installation for kitchen and bathroom zones.
- Electrical Infrastructure: Recessed wiring, sockets, switches, and main distribution control panel fully installed.
- Climate Provision: Built-in infrastructure ready for air conditioning installation.
NOTE
- Price includes: delivery, assembly.
- Price excludes: VAT, permits, foundation, rent of a crane, septic, appliances, furniture, etc.