

EU production
Tethys Barnhouse (26 sq.m., 1 bdr)
Tethys Barnhouse (26 sq.m., 1 bdr)
Κανονική τιμή
€34.800,00 EUR
Κανονική τιμή
Τιμή έκπτωσης
€34.800,00 EUR
Ποσότητα
Δεν ήταν δυνατή η φόρτωση της διαθεσιμότητας παραλαβής
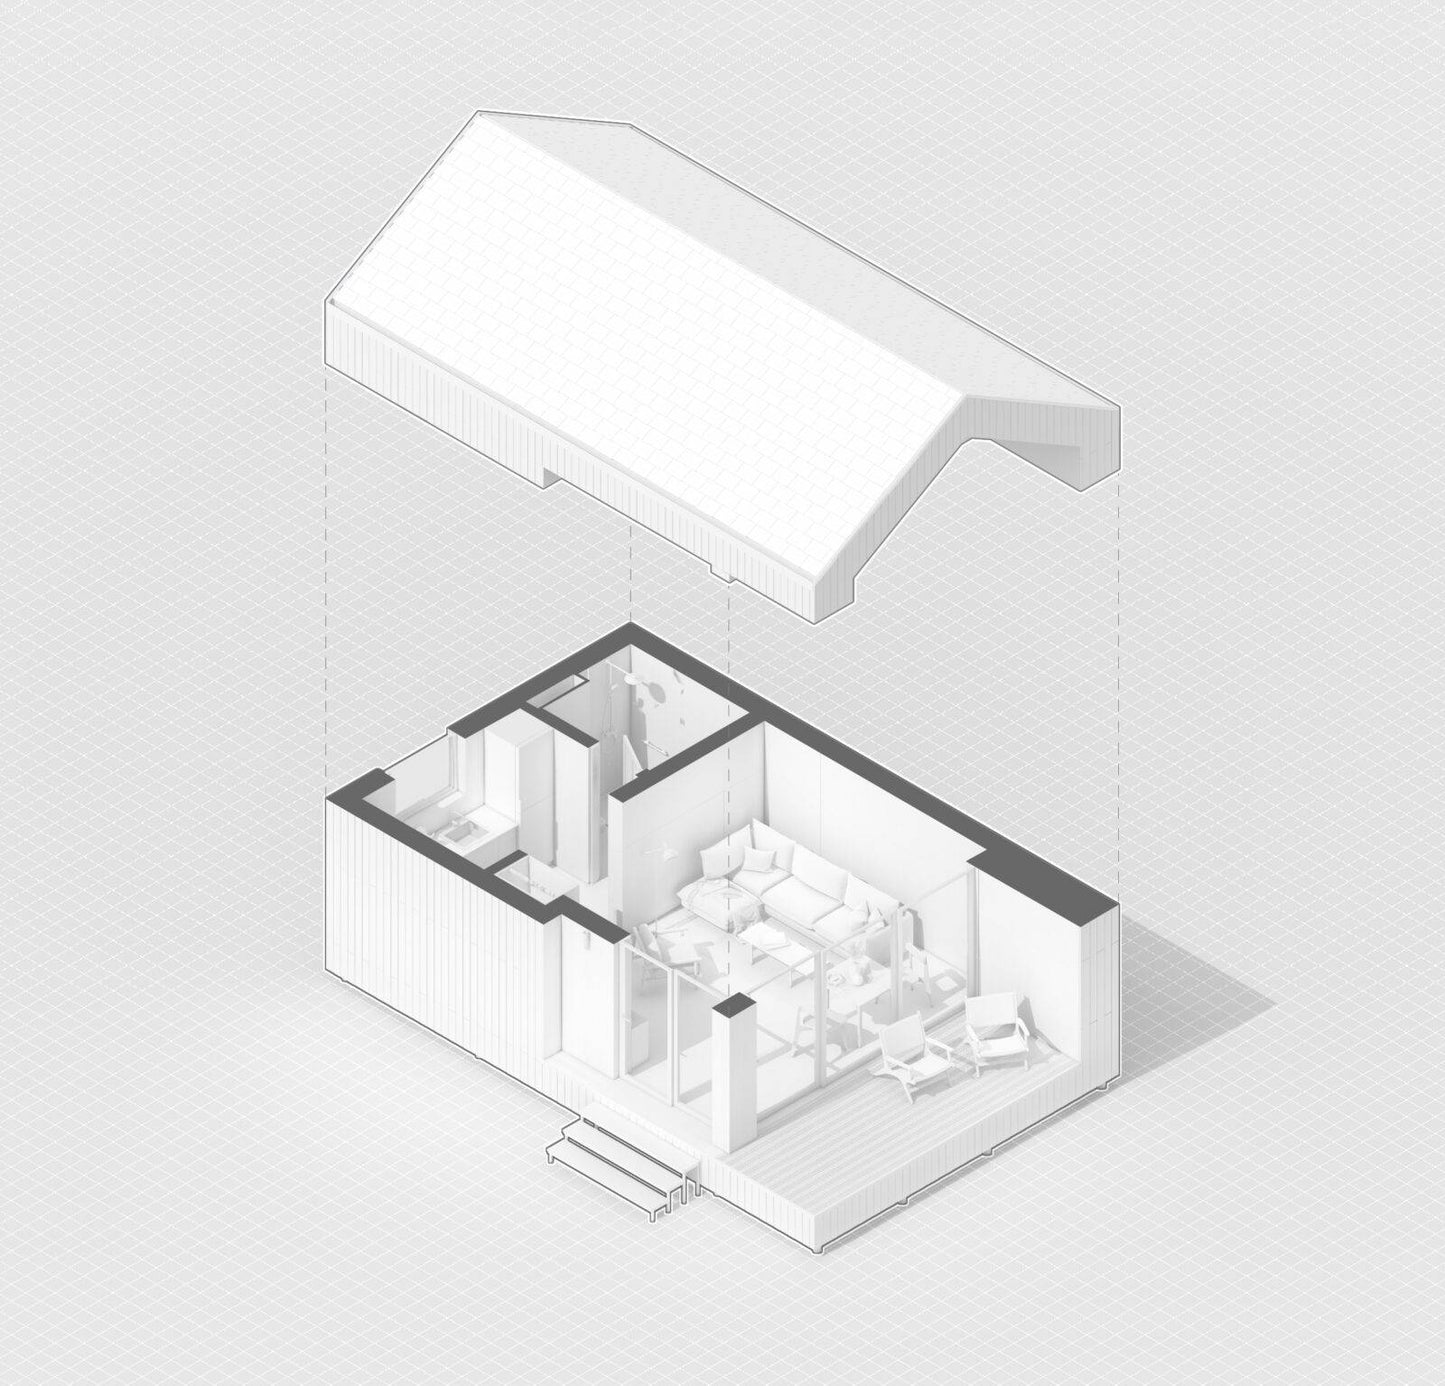
The Tethys is a modern 26.3 m² mini-barnhouse designed with full amenities for permanent or temporary living. Engineered for one or two people, it redefines micro-architecture by fitting everything required for a high-end lifestyle into a compact footprint. Standing out from typical barnhouse concepts, its striking facade blends contrasting wood textures and metal sheets to accentuate its unique geometric lines.
Why the Tethys Barnhouse Stands Out
- SIP Panel Thermal Core: Constructed with 120 mm insulated SIP panels over dry, planed, and calibrated structural timber for four-season thermal efficiency.
- Striking Exterior Aesthetics: Combines metal roofing sheets with premium wooden cladding for a sophisticated, modern aesthetic.
- Indoor-Outdoor Living: Features a cozy 10.1 m² covered terrace, offering a peaceful spot for morning coffee or outdoor relaxation.
- Safety & Durability: Finished internally with waterproof, fireproof decorative panels and durable 4 mm SPC composite vinyl flooring.
- Panoramic Natural Light: Large double-glazed window and door units flood the main living zone with Mediterranean sunlight.
Technical Specification & Layout
- Model Name: Tethys Barnhouse Residence
- Total House Area: 26.3 m²
- Terrace Area: 10.1 m² (Small but cozy outdoor space for solitude and coffee)
- Living Room: 16.5 m² (Designed to fit a shoe cabinet, wardrobe, full-sized sofa, and dining table)
- Kitchen Area: 6.0 m² (Includes work surface with sink, stove, and space for a refrigerator)
- Bathroom Area: 3.8 m² (Fully equipped with shower cabin, toilet, and mounted sink)
- Wall System: SIP panels with 120 mm high-efficiency insulation
- Structural Frame: Dry, planed, and calibrated structural timber
- Flooring: 4 mm SPC composite vinyl flooring throughout interior spaces
Turnkey Systems & Equipment Included
- Bathroom Suite: Complete with toilet, shower tray with cabin, mounted sink, and quality mixers.
- Plumbing Infrastructure: Internal PPR piping system fully installed for kitchen and bathroom.
- Electrical Infrastructure: Recessed wiring, main control panel, designer sockets, and switches included.
- Climate Provision: Built-in infrastructure ready for air conditioning installation.
- Installation Note: The Tyro Barnhouse requires a hard and flat foundation (such as a concrete slab or screw piles) for installation. Its prefabricated SIP panel structure ensures rapid assembly with minimal site impact.
What is Included
- Structural timber frame and 120 mm SIP panel shell.
- Metal and wooden facade cladding with 10.1 m² terrace deck.
- Double-glazed window-door units.
- Full internal electrical, plumbing, and AC provisions.
- Waterproof/fireproof interior wall panels and 4 mm SPC flooring.
- Fully fitted bathroom with shower cabin and sanitary ware.
NOTE
- Price includes: assembly, sea transportation
- Price excludes: VAT, permits, foundation, transportation from Limassol, rent of a crane, septic, appliances, furniture, etc.