

EU production
Tiny Barn House (12 sqm, studio) IN STOCK!
Tiny Barn House (12 sqm, studio) IN STOCK!
Δεν ήταν δυνατή η φόρτωση της διαθεσιμότητας παραλαβής
Non-Permanent Relocatable Cabin
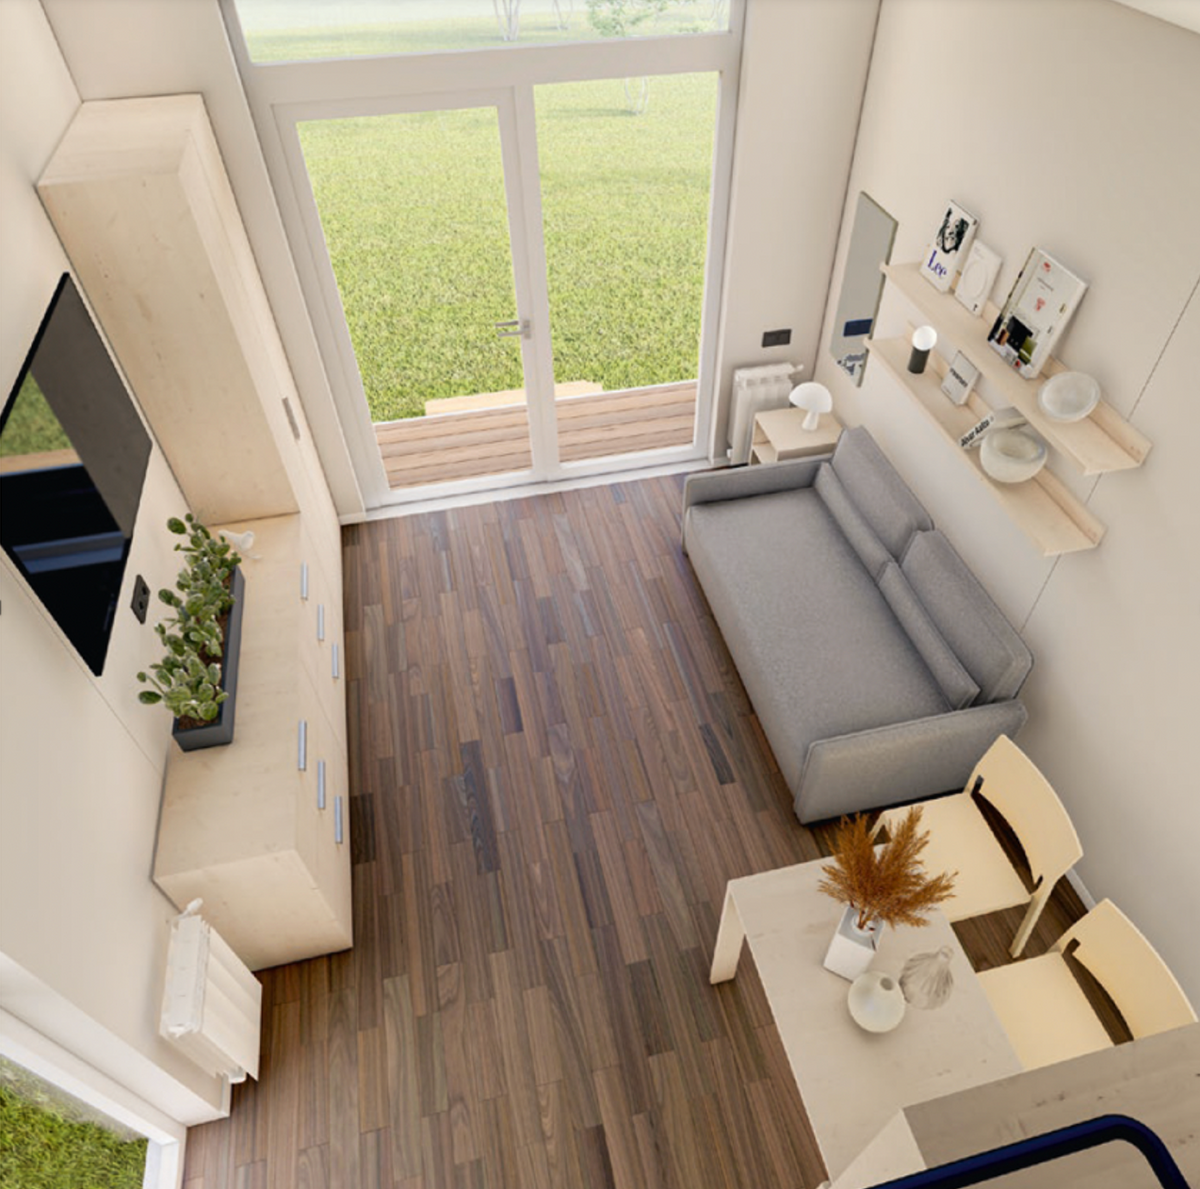
Expand your living space effortlessly with this modern, Scandinavian-inspired prefabricated studio cabin. Designed as a high-quality movable structure, it delivers the ideal balance between sleek contemporary aesthetics, durability, and practical comfort.
Whether you need a private garden guest house, a creative studio, a quiet home office, or a dedicated kids' playroom, this turnkey modular unit seamlessly integrates into your backyard or plot without the stress of permanent construction.
Key Highlights & Features
- Quick & Non-Permanent Installation: Designed as a relocatable, movable unit, minimizing complex groundworks and offering maximum flexibility for property owners.
- High-Efficiency Insulation: Built with high-performance SIP (Structural Insulated Panels) and kiln-dried structural timber framing, ensuring superior thermal comfort year-round.
- Contemporary Barn-Style Architecture: Combines elegant standing seam dark metal sheets with warm natural wood facade accents and a panoramic entrance facade.
- Full Turnkey Bathroom Ready: Includes a complete internal PPR plumbing system, fully equipped with a modern shower tray and cabin, vanity sink, quality mixer taps, and toilet.
- Climate-Ready: Fully wired for electrical connections (sockets, switches, distribution board) and pre-installed provisions for an efficient AC/heat pump unit (up to 24,000 BTU).
Technical Specifications
| Parameter | Specification |
| Footprint / Dimensions |
3.00x4.00 m (12 sq.m.) |
| Wall System |
High-performance SIP panel envelope |
| Load-Bearing Frame |
Dry, planed, and calibrated structural timber |
| Exterior Cladding |
Dark standing seam metal roofing/facade paired with vertical wooden cladding |
| Glazing & Openings |
Architectural PVC window-door system with a sleek metal-finish look, matched rear accent window |
| Interior Walls & Ceiling |
Fireproof & waterproof Crystal Carbon decorative panels (Milk White finish) |
| Flooring |
Heavy-duty 4 mm SPC composite rigid vinyl flooring (wood grain texture) |
| Interior Door |
Contemporary white wood-finish door with frosted horizontal glass lites |
| Plumbing |
Complete internal PPR pipeline installation |
| Bathroom Fixtures |
Shower cabin with tray, toilet, washbasin, and premium mixers included |
| Electrical Setup |
Concealed wiring, main consumer unit/breaker box, switches, sockets |
| HVAC Preparation |
A/C unit piping and electrical provision (supports up to 24,000 BTU) |
Perfect For:
- Private Guest House / In-Law Suite
- Garden Office / Remote Workspace
- Creative Art or Recording Studio
- Detached Playroom or Teen Den
- Boutique Glamping or Hospitality Rental Pod
What’s Included in the Standard Kit:
- Complete prefabricated wall, floor, and roof panel kit (SIP + Timber Frame).
- Architectural standing seam metal and exterior timber facade cladding.
- High-grade PVC front entrance glazed portal and rear ventilation window.
- Interior wall finishing (fireproof/waterproof Crystal Carbon panels) & SPC flooring.
- Fully fitted bathroom suite (shower, WC, vanity sink, mixer taps).
- Pre-wired internal electrical network and plumbing provisions.
Price Excludes:
- VAT
- Delivery from Paphos
- Rent of a crane for installation (if applicable)
- Foundation
Time Frame
Delivery and installation on your plot will take several days
Please contact us for more details! sales@prefabcy.com | +35794456666