

EU production
MTB FOUR Barn House (70 sqm, 3 bdr)
MTB FOUR Barn House (70 sqm, 3 bdr)
Couldn't load pickup availability
MTB FOUR Barn House
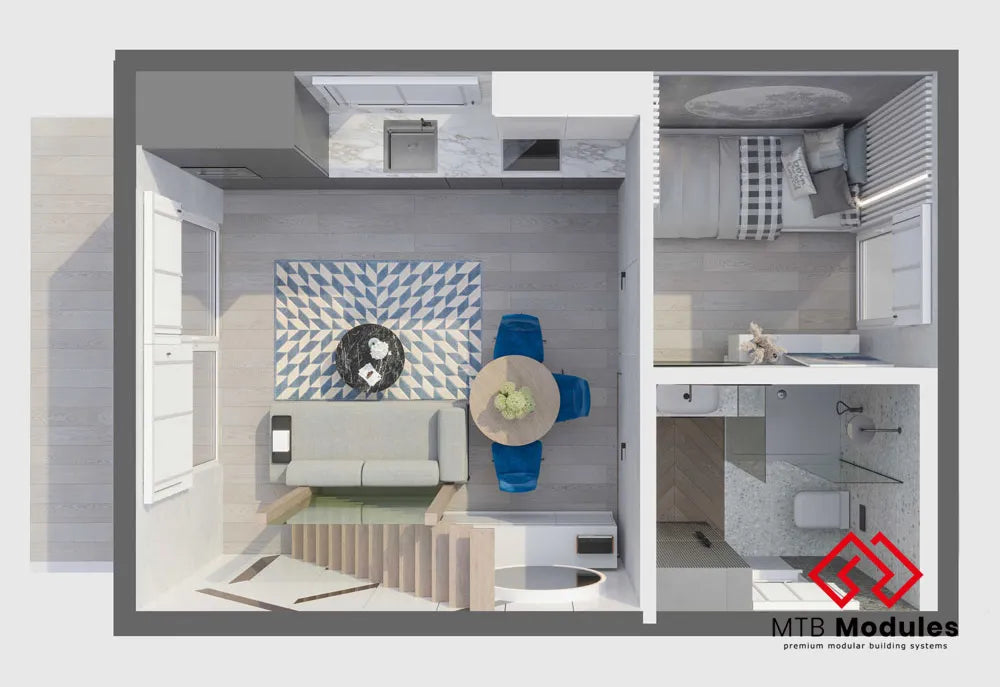
A two-storey barn house built for a family. The ground floor holds a bright living room with kitchen and dining area, a separate bedroom with a wardrobe, and a bathroom with a shower. The staircase leads to the upper level, where two more bedrooms and a second bathroom sit alongside a small landing nook with a built-in bench by the stair void — a place to actually sit and read, not just a corridor. Ceiling height is 2.5 m on the ground floor and up to 5.5 m at the ridge, so the house feels spacious inside despite its compact footprint.
The facade plays dark standing-seam metal against light timber battens, which continue as vertical slats across the gable to form a kind of "comb" over the entrance. Full-height glazing across the front — the living room window, balcony door and the skylights above them — floods the interior with light and visually ties the house to the garden. The proportions are worked out so the building reads as one composed object from both the front and the side, not a generic module.
Quality is built in at the factory. The frame is certified C24 kiln-dried Scandinavian timber; load-bearing and internal walls, the inter-floor slab and the roof are SIP panels with a 150 mm insulated core. All windows and the balcony door are triple-glazed units, with thermal factors from 0.07 to 0.90 W/m²K depending on the element — a solid margin of energy efficiency for the Cyprus climate. Facade boards are dry pine (~18% humidity) that needs no sanding, fixed with Torx screws. Every element in the kit, down to the fixings, is numbered and matched to its assembly stage.
TECHNICAL SPECIFICATIONS
Building area: 35 m² (per floor) | Total area: 70 m² (two storeys)
External dimensions: 4.94 × 6.91 m | Height at facade 5.40–5.50 m, roof pitch 18°
Ceiling height on ground floor: 2.5 m | Roof area: 37.5 m²
Layout: Ground floor — living room with kitchen and dining area, bedroom with wardrobe, bathroom with shower; Upper floor — 2 bedrooms, bathroom with shower, landing nook by the staircase
Wall system: SIP panels (OSB3 12 mm / 150 mm polystyrene / OSB3 12 mm) — load-bearing and internal walls, inter-floor slab and roof
Frame: certified C24 Scandinavian structural timber, kiln-dried (~18% humidity), no impregnation required
Roofing: Budmat standing-seam system, Iron Click model, anthracite matt (RAL 7016), fasteners concealed under the sheet overlap
Facade: vertical timber battens + metal panels in RAL 7016; all flashings in the same colour
Thermal performance: base insulation layer 150 mm, U 0.23 W/m²K; with the optional external thermal layer (10 cm polystyrene under the facade grate, mesh and glue included) — walls U 0.18, roof U 0.15
Windows and doors: triple-glazed PVC units, anthracite outside / white inside, mounted on expanding tape — 2 skylights 68 × 118 cm (Uw 0.90), balcony door 238 × 248 cm (Uw 0.70), living room window 117 × 118 cm, patio door 213 × 103 cm (Uw 0.70), 2 gable windows 206 × 119/169 cm, one of them opening (Uw 0.70), bathroom window 117 × 60 cm
Set weight: 8,500 kg (heaviest element 70 kg)
Foundation: concrete slab recommended (slab design provided)
Production time: 35 days | Warranty: 3 years
Option: the external pergola shown in the visualisations is an additional element, not included in the price. The pergola set includes construction beams (staining/impregnation to be done locally by the customer, suited to the local climate), U-type anchors in black matt powder coating, steel "X" wall braces in the same finish, a fastener set and an assembly instruction.
DELIVERY OPTIONS
Option 1 — Self-Assembly Kit. The complete flat-pack set to bring the house to a closed, weather-tight shell: SIP panels, structural timber, roofing and facade materials, windproof membranes, all windows and doors, certified fixings (Torx screws) and every consumable — foam, tapes, silicone, staples. With the detailed manual, an experienced crew erects the shell in about 8–10 days; an owner with basic construction skills — in 12–15 days. Three people are needed to unload the delivery.
Option 2 — Turnkey. Everything in the kit, plus delivery to your plot, assembly, interior finishing, complete internal wiring across both floors with sockets, switches and a main control panel, full plumbing and water supply preparation (including both bathrooms), and fitted bathrooms: toilet, shower with cabin, mounted sink and quality mixers.
NOTE
Self-Assembly Kit price includes: all materials to a closed shell state, assembly manual.
Excludes: VAT, delivery, foundation, assembly works, interior finishes, electricity and plumbing.
Turnkey price includes: delivery to the plot, assembly, interior finishing, electrical and plumbing preparation, fitted bathroom.
Excludes: VAT, permits, foundation, septic, appliances, furniture.