

EU production
MTB SEVEN Barn House (120 sqm, 2 storey, open-plan shell)
MTB SEVEN Barn House (120 sqm, 2 storey, open-plan shell)
Couldn't load pickup availability
MTB SEVEN Barn House
MTB SEVEN is delivered as an open shell rather than a fixed floor plan: both levels come free of interior partitions, so the buyer designs the layout — bedrooms, bathrooms, a studio, a mezzanine lounge — to their own brief. A staircase core is the only fixed element, connecting the ground floor to the full-width upper level. Electrical, plumbing and mechanical ventilation are planned around the client's chosen layout, giving genuine freedom to configure the space as a two- or three-bedroom home, a live-work studio, or an open loft-style retreat.
TECHNICAL SPECIFICATIONS
Building area: 60 m² (per floor) | 120 m² (total two storeys)
External dimensions: 6.3 × 10.8 m | Height at facade 7.13 m, roof pitch 45°
Ceiling height on ground floor: 2.5 m | Roof area: 96 m²
Layout: open shell across both floors, staircase core only — interior partitions, room layout and finishes configured to the client's design
Wall system: SIP panels (OSB3 12 mm / 150 mm polystyrene / OSB3 12 mm) — external walls, partition walls, floor and roof
Frame: certified C24 Scandinavian structural timber, kiln-dried (~18% humidity), no impregnation required
Roofing: Budmat standing-seam system, Iron Click model, anthracite matt (RAL 7016), fasteners concealed under the sheet overlap
Facade: vertical timber battens on the gable + metal standing-seam panels in RAL 7016; all flashings in the same colour
Thermal performance: 150 mm EPS + 3.5 cm mineral wool insulation layer, U 0.18 W/m²K
Windows and doors: triple-glazed PVC units, anthracite outside / white inside, mounted on expanding tape — 3 skylights 68 × 118 cm (Uw 0.90), 2 gable windows 204 × 109 cm (Uw 0.86), 2 gable windows 328 × 109 cm (Uw 0.88), gable window 206 × 110 cm (Uw 0.86), 3 windows 220 × 109 cm (Uw 0.80), balcony door 220 × 109 cm open/tilt (Uw 0.87), 2 ground-floor windows 208 × 100 cm (Uw 1.37), bathroom window 117 × 60 cm (Uw 1.1), security entrance door 90 cm wide with 55 mm core and vertical glazing
Set weight: 20,000 kg (heaviest element up to 200 kg)
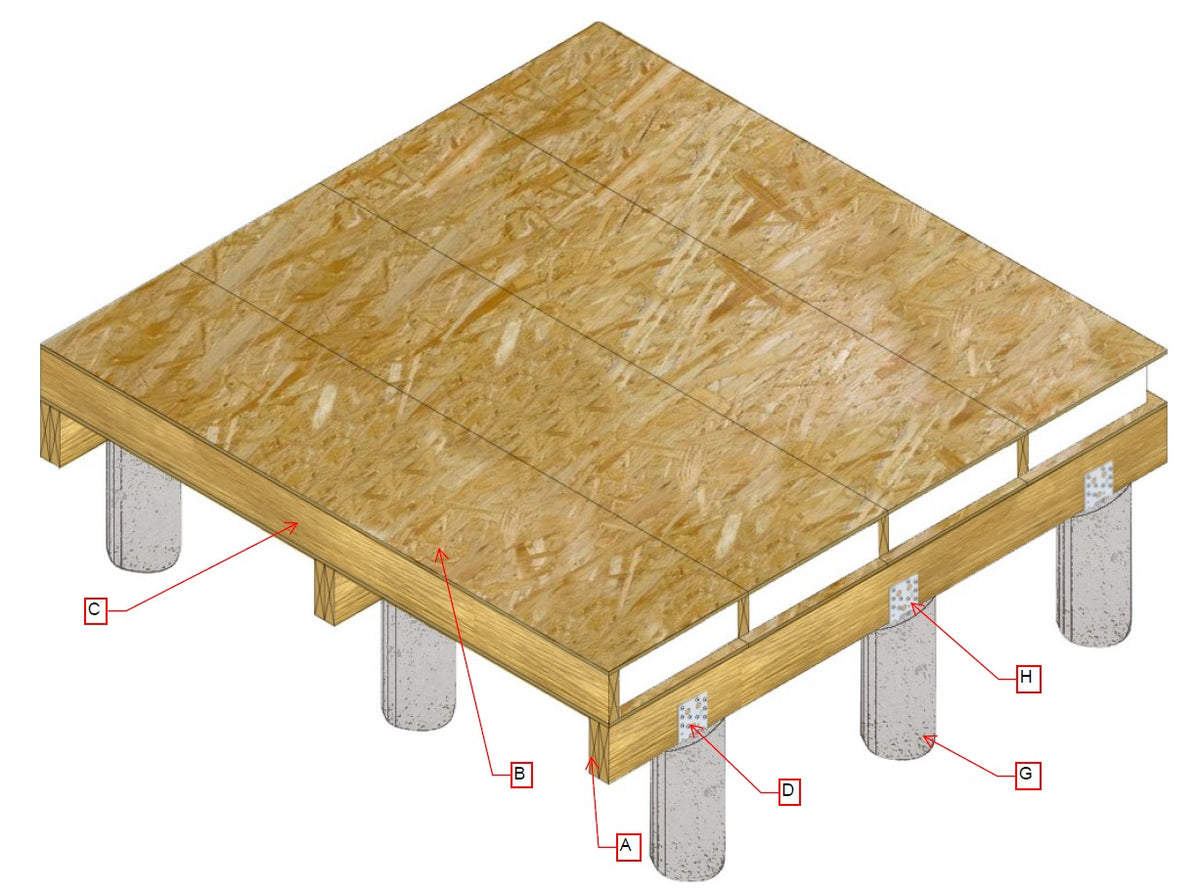
Foundation: concrete slab recommended (slab design provided)
Production time: 60 days | Warranty: 3 years
DELIVERY OPTIONS
Option 1 — Self-Assembly Kit. The complete flat-pack set to bring the house to a closed, weather-tight shell: SIP panels, structural timber, roofing and facade materials, windproof membranes, all windows and doors, certified fixings (Torx screws) and every consumable — foam, tapes, silicone, staples. With the detailed manual, an experienced crew erects the shell in about 21–26 days. Given the taller frame and heavier elements (up to 200 kg), mechanical lifting equipment on site is recommended. Three people are needed to unload the delivery.
Option 2 — Turnkey. Everything in the kit, plus delivery to your plot, assembly, interior finishing to your chosen layout, complete internal wiring across both floors with sockets, switches and a main control panel, full plumbing and water supply preparation, and fitted bathroom(s) as per the agreed design: toilet, shower with cabin, mounted sink and quality mixers.
NOTE
Self-Assembly Kit price includes: all materials to a closed shell state, assembly manual.
Excludes: VAT, delivery, foundation, assembly works, interior finishes, electricity and plumbing.
Turnkey price includes: delivery to the plot, assembly, interior finishing, electrical and plumbing preparation, fitted bathroom.
Excludes: VAT, permits, foundation, septic, appliances, furniture.